Adding Warmth and Flow to a geometric Open living Space
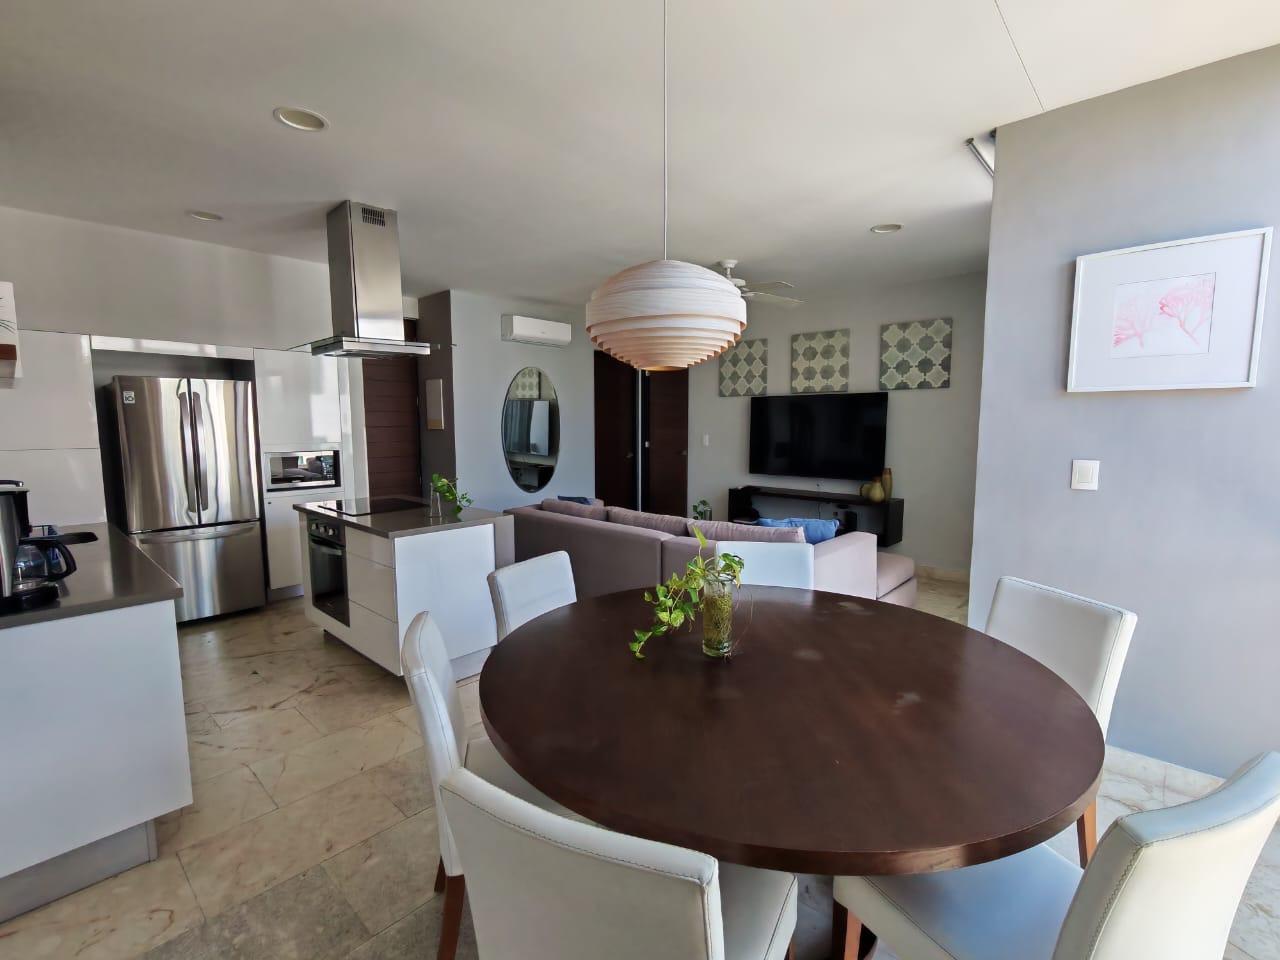
Who - A friend recently moved into a very boring uniform apartment with all white walls, black countertops, and black cabinets. It was very empty, and she didn't have a lot of room to walk around in her "open" floor plan. She wanted contrast, warmth, and to show a little more flow while being able to have a dining room and living room around her kitchen and the porch (where the light is coming from on the right) instead of just their suggested kitchen table and small workspace.
Why - We wanted to incorporate more warm woods, add a bit of contrast in the black marble countertop cover, cream cabinet paper, and some of that organic roundness. To make sure that the circles were incorporated throughout the space, we had the round table, round light fixture, and the oval mirror. For some green, we tied in her small plant and the green in the round 3-piece art above the TV.
What - stuck to her lower budget, tried to balance the geometric shapes by having a circle, oval, rectangle, and square, and optimized the 8ft ceiling space.
Result - A semi-cohesive space that allowed my friend to have a formal-er dining space, use the light coming from the patio and even eat outside occasionally, use the darkness provided by the wall to create a good movie space, and stay clean and minimal to decrease the risk of clutter.
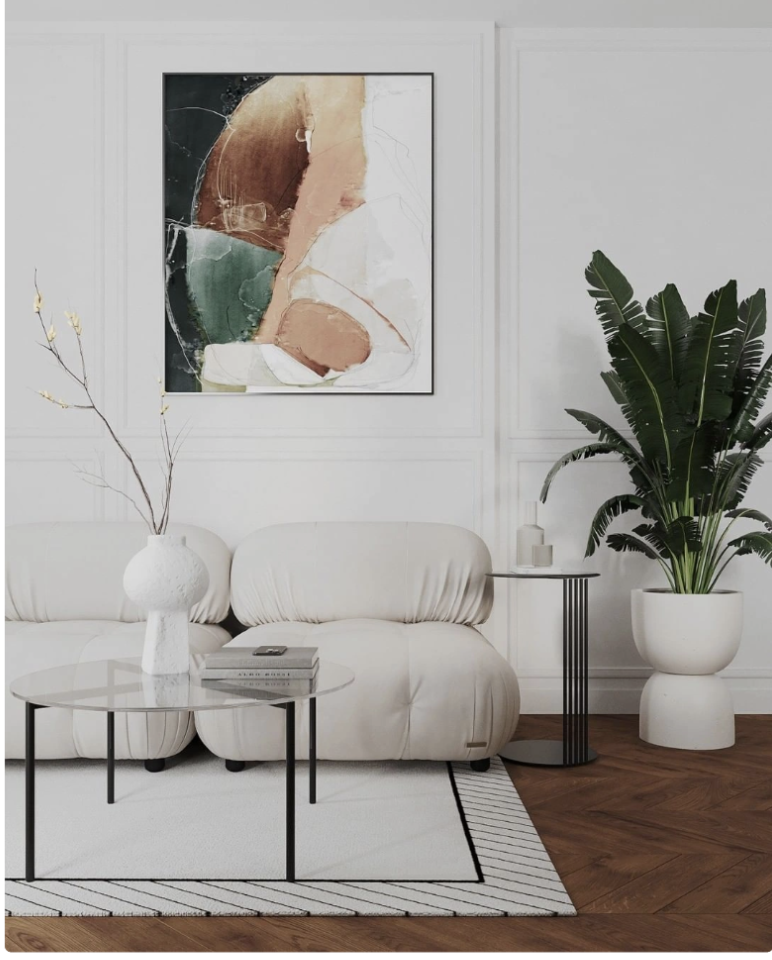
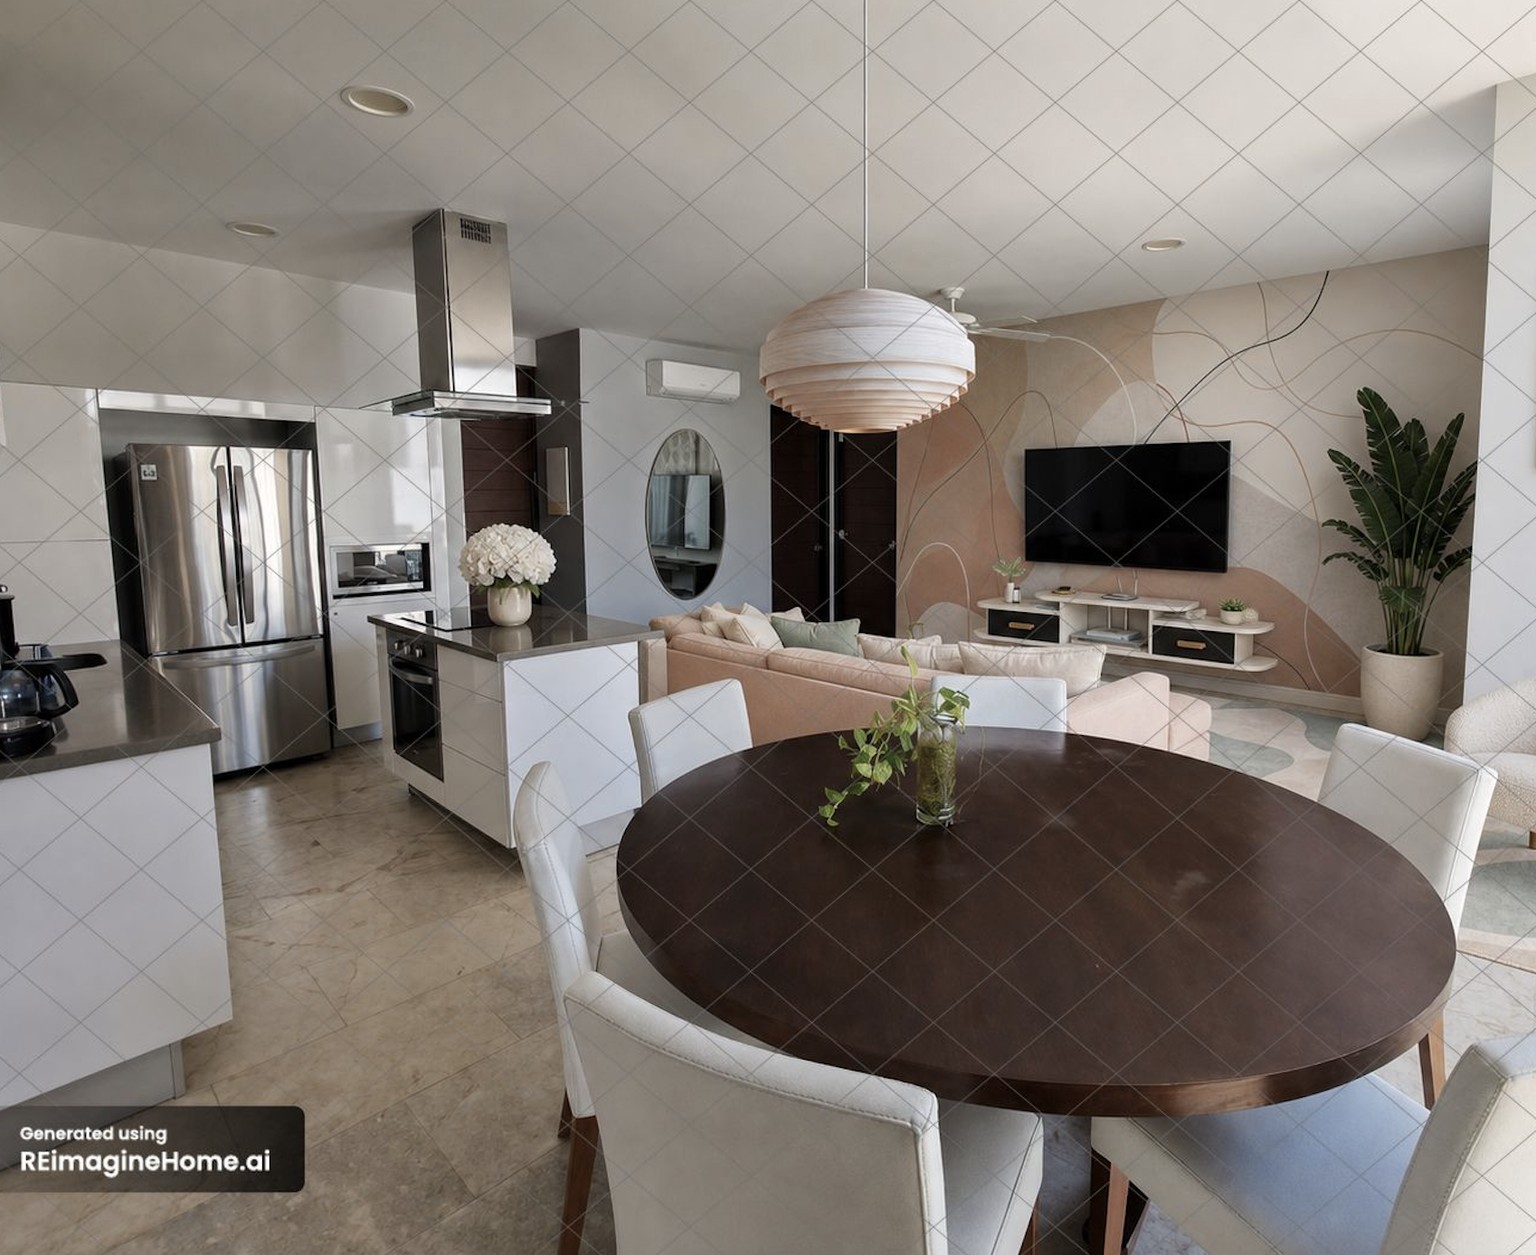
With an additional budget or upon reflection afterwards, I want to lean more into a cohesive color palette, a tan, peach, green, white, and black that is still soft, natural, and inviting. The following images were my inspo and the ai redesign: