
Manish Paul Simon’s Class on Skillshare
Create 3D Floor Plan Renders with Sketchup, Vray and Flextools - Isometric Design Masterclass
1h 12m (11 lessons)
5,261 students
Class Certificate upon completion
Take this class today!
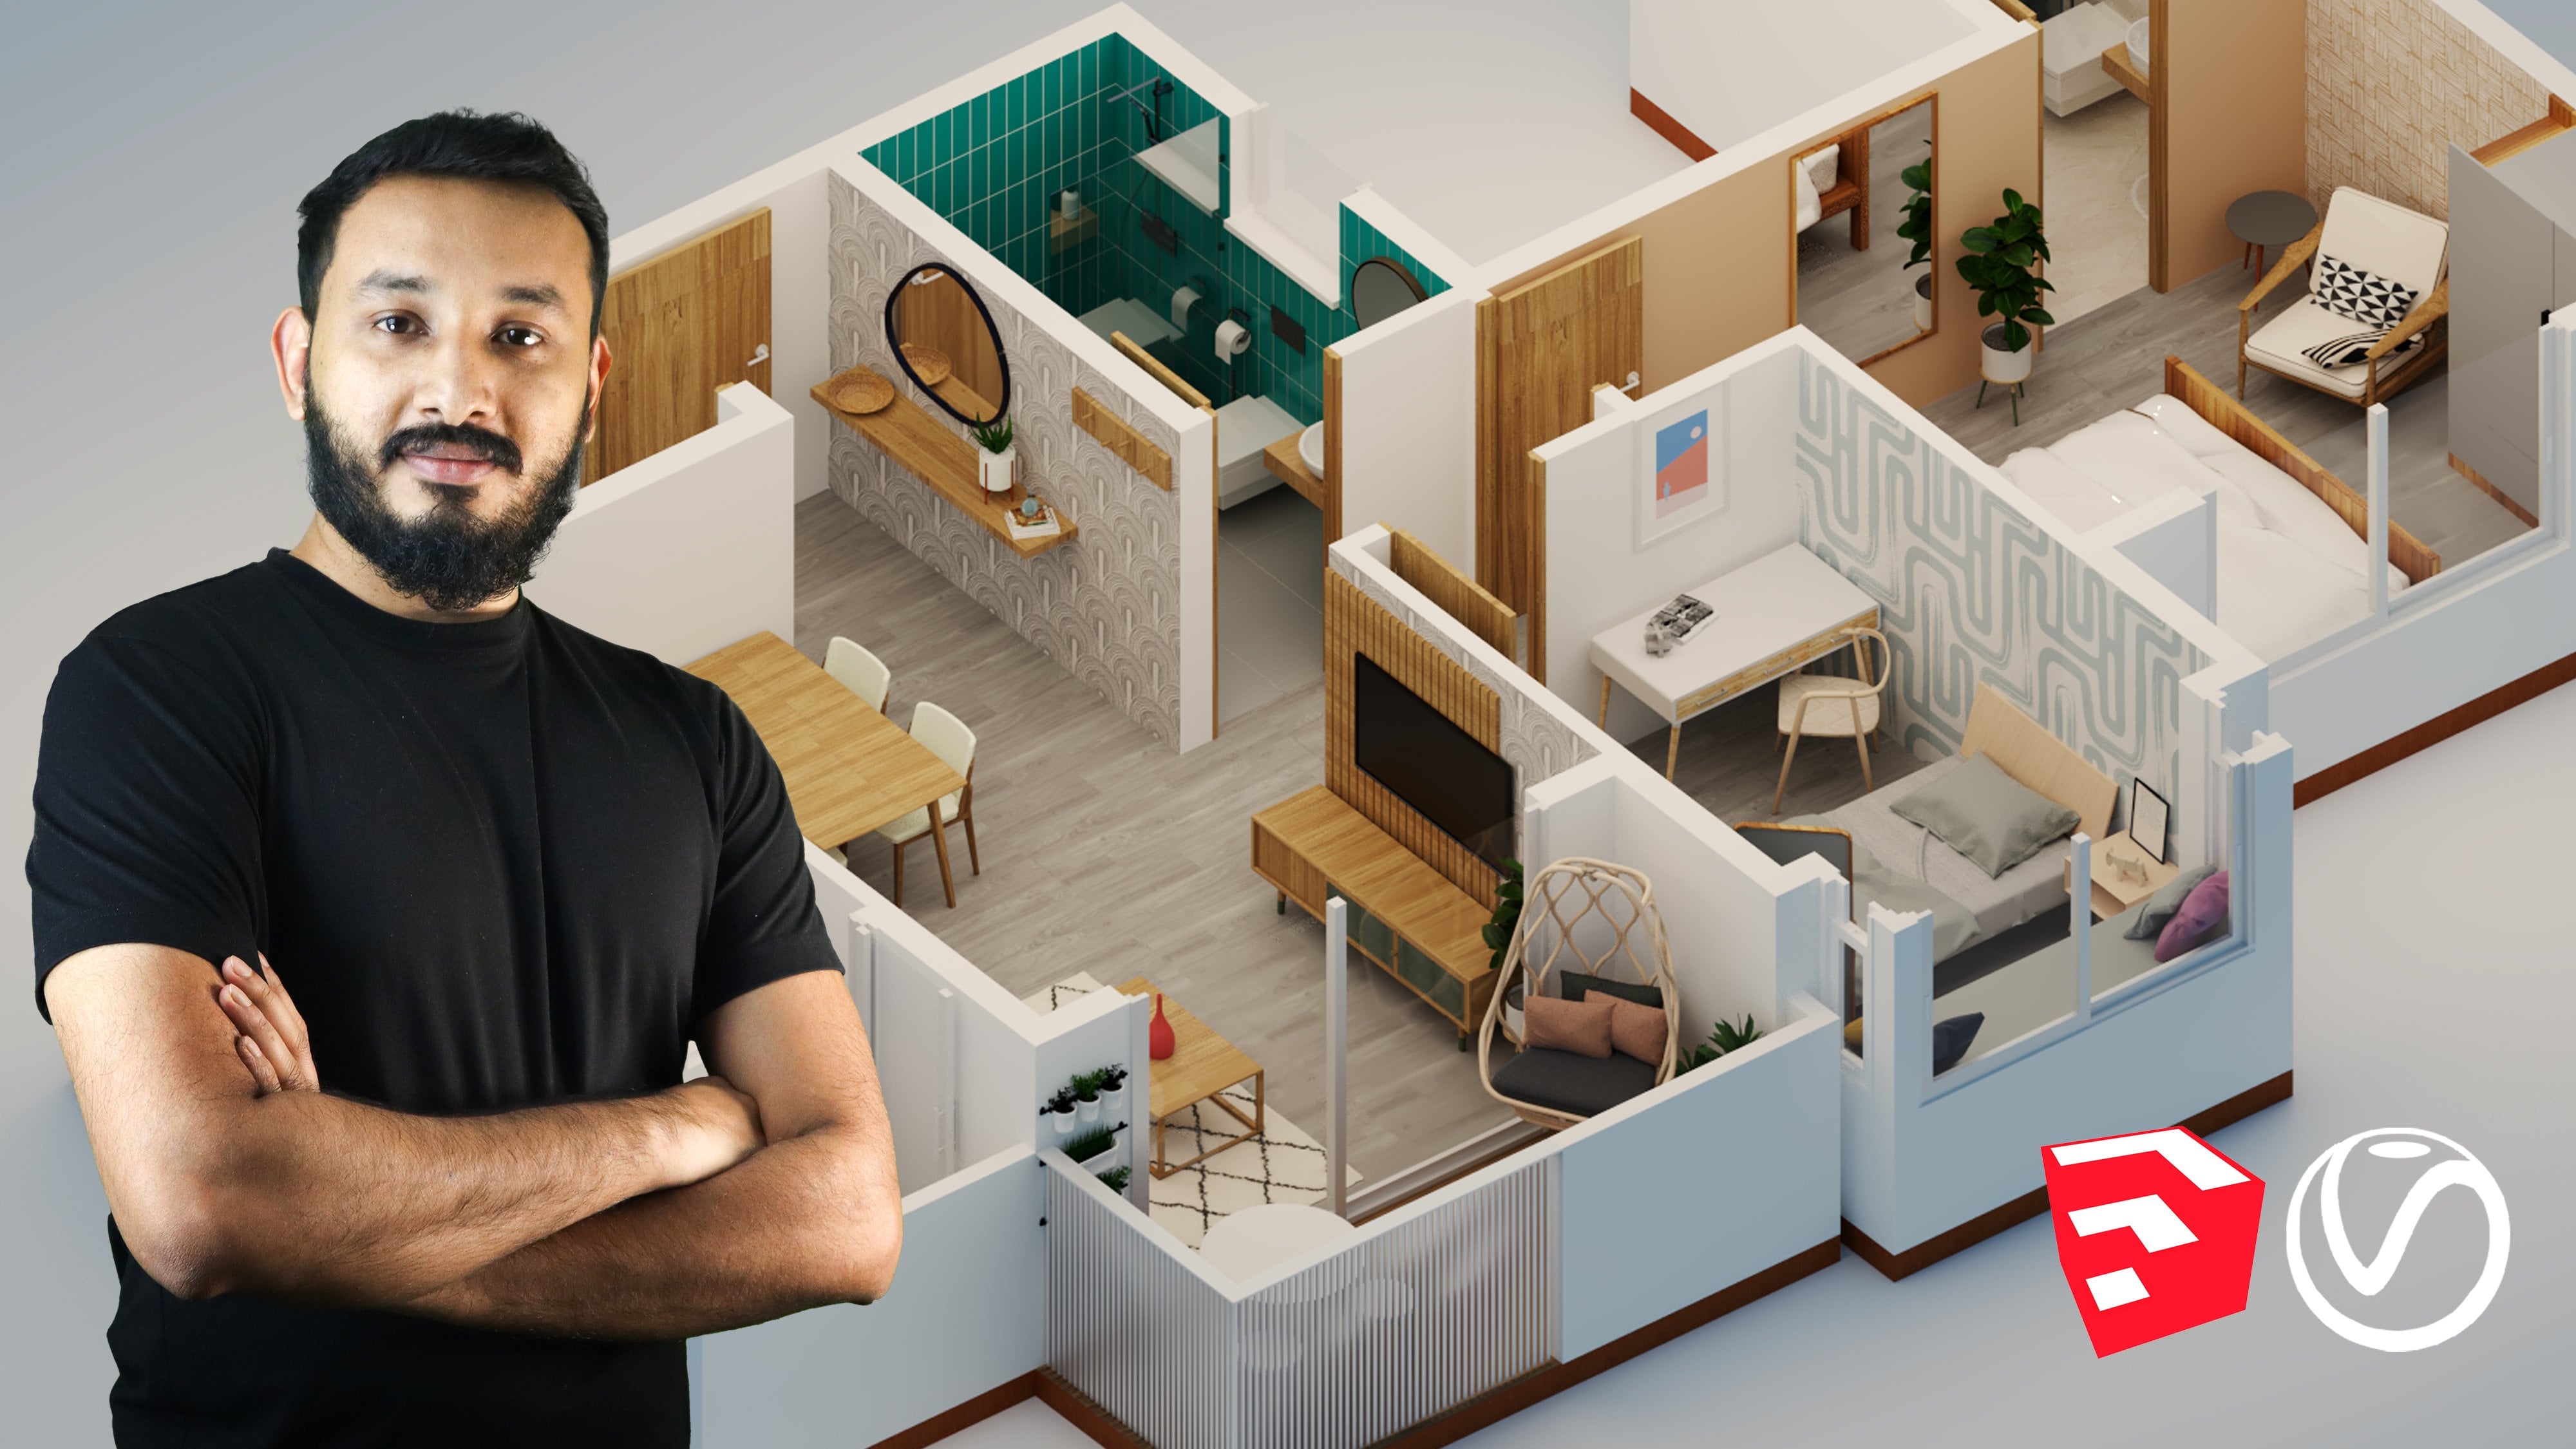
- 1.Class Preview1:13
- 2.Before We Start6:26
- 3.Import CAD into Sketchup6:01
- 4.Create Walls & Assign Tags3:46
- 5.Create Doors & Windows with Flextools12:08
- 6.Create Railings3:45
1h 12m (11 lessons)
5,261 students
Class Certificate upon completion
Take this class today!
Join the global creative community of 600K+ members
Creative Learning Made Easy
Countless Classes
Thousands of creative classes. Beginner to pro.
Premium Content
Original and community classes curated for you.
Certificates
Earn rewards to celebrate your accomplishments.
All memberships will be billed automatically on a recurring basis until cancelled. If eligible for a free trial, cancel before the trial ends to avoid being charged. Offer only valid for new paid subscribers. See full terms of service here.